
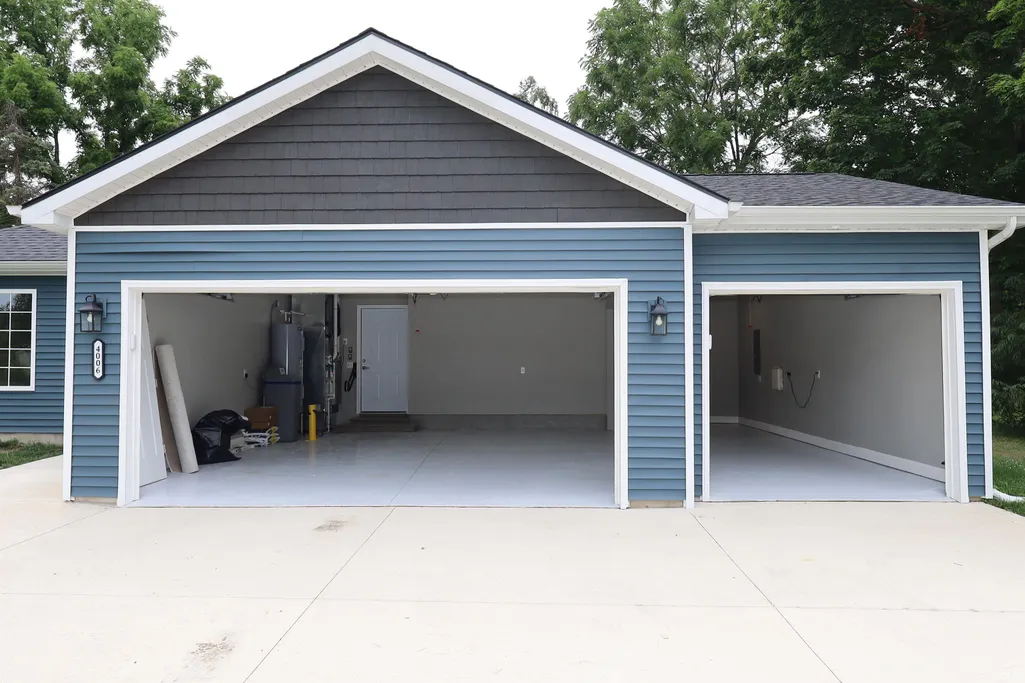
Address
4006 Woodhill Drive, Fort Wayne, IN
Price
$ 304,900
Property Attributes
- MLS#202631133
- TypeSingle Family
- Listing Status Active
- CountyALLEN
- CityFort Wayne
- AreaWayne
- NeighborhoodHighland Gardens
- Zip46804
- StyleRanch
- Year Built2024
- Taxes$ 3132
- Price$ 304,900
- Bedrooms3
- Full Bathrooms2
- Half Bathrooms0
- Sqr Footage1620
- Lot Size0.42 Acres
Data Source:
Indiana Regional MLS (IRMLS)
Property Description
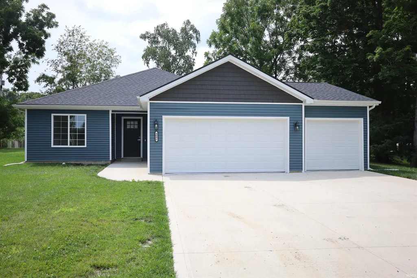
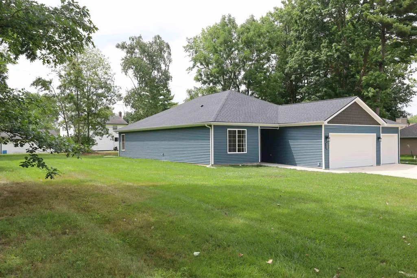
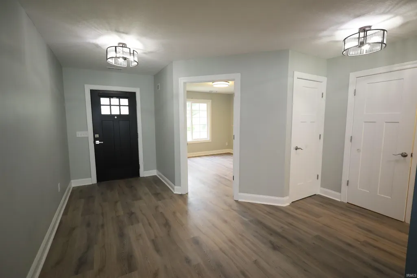
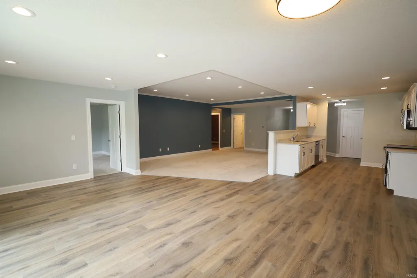
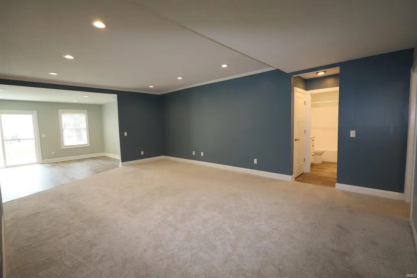
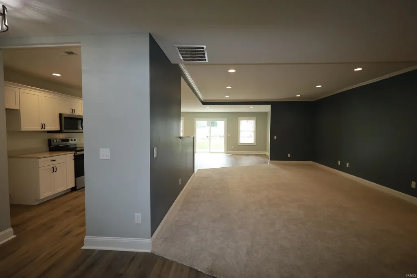
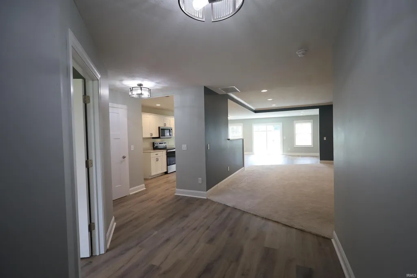
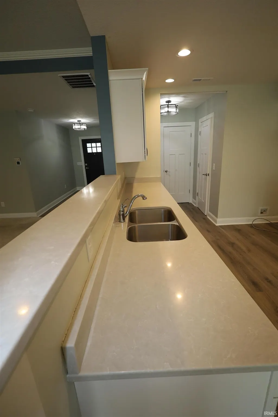
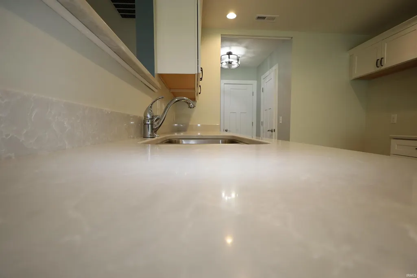
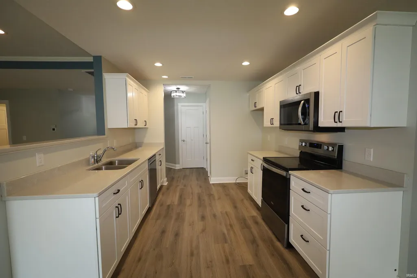
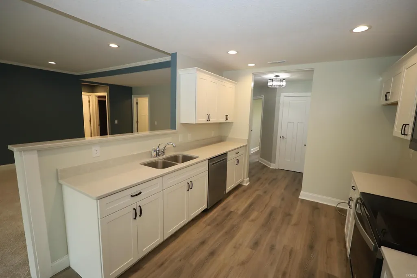
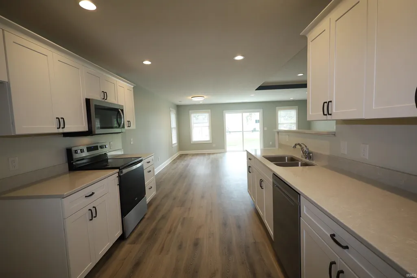
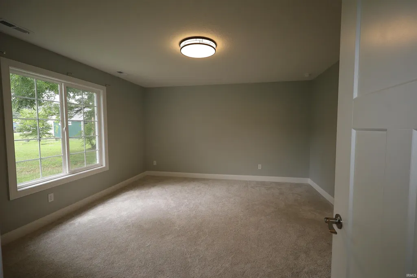
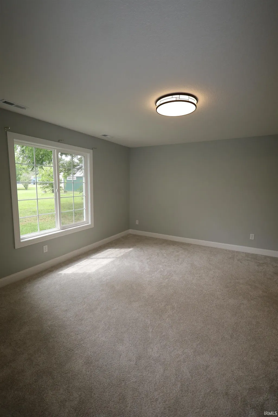
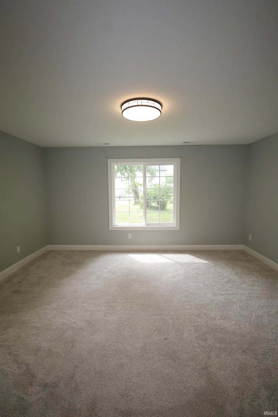
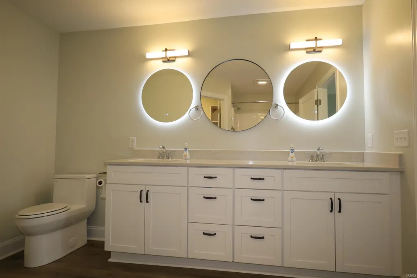
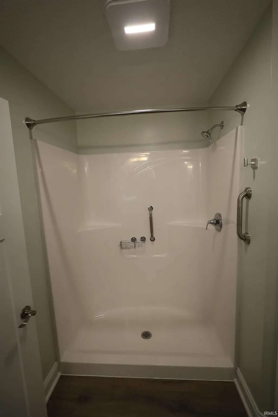
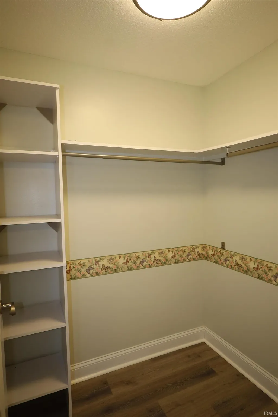
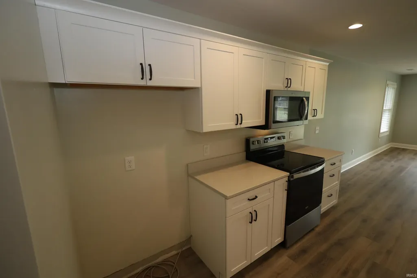
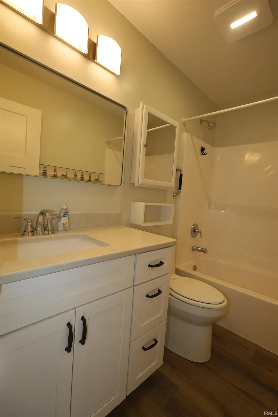
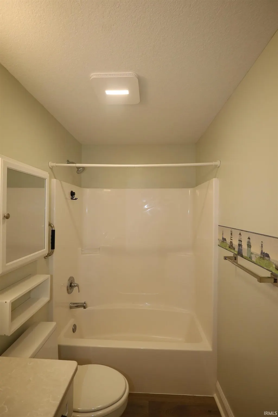
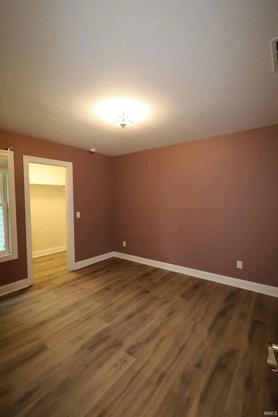
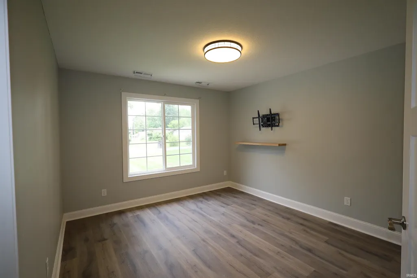
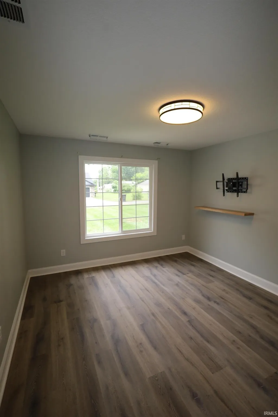
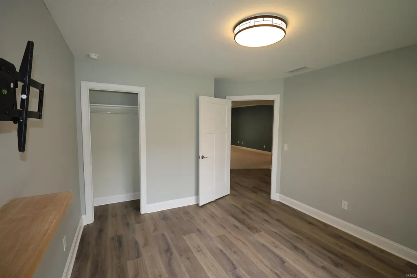
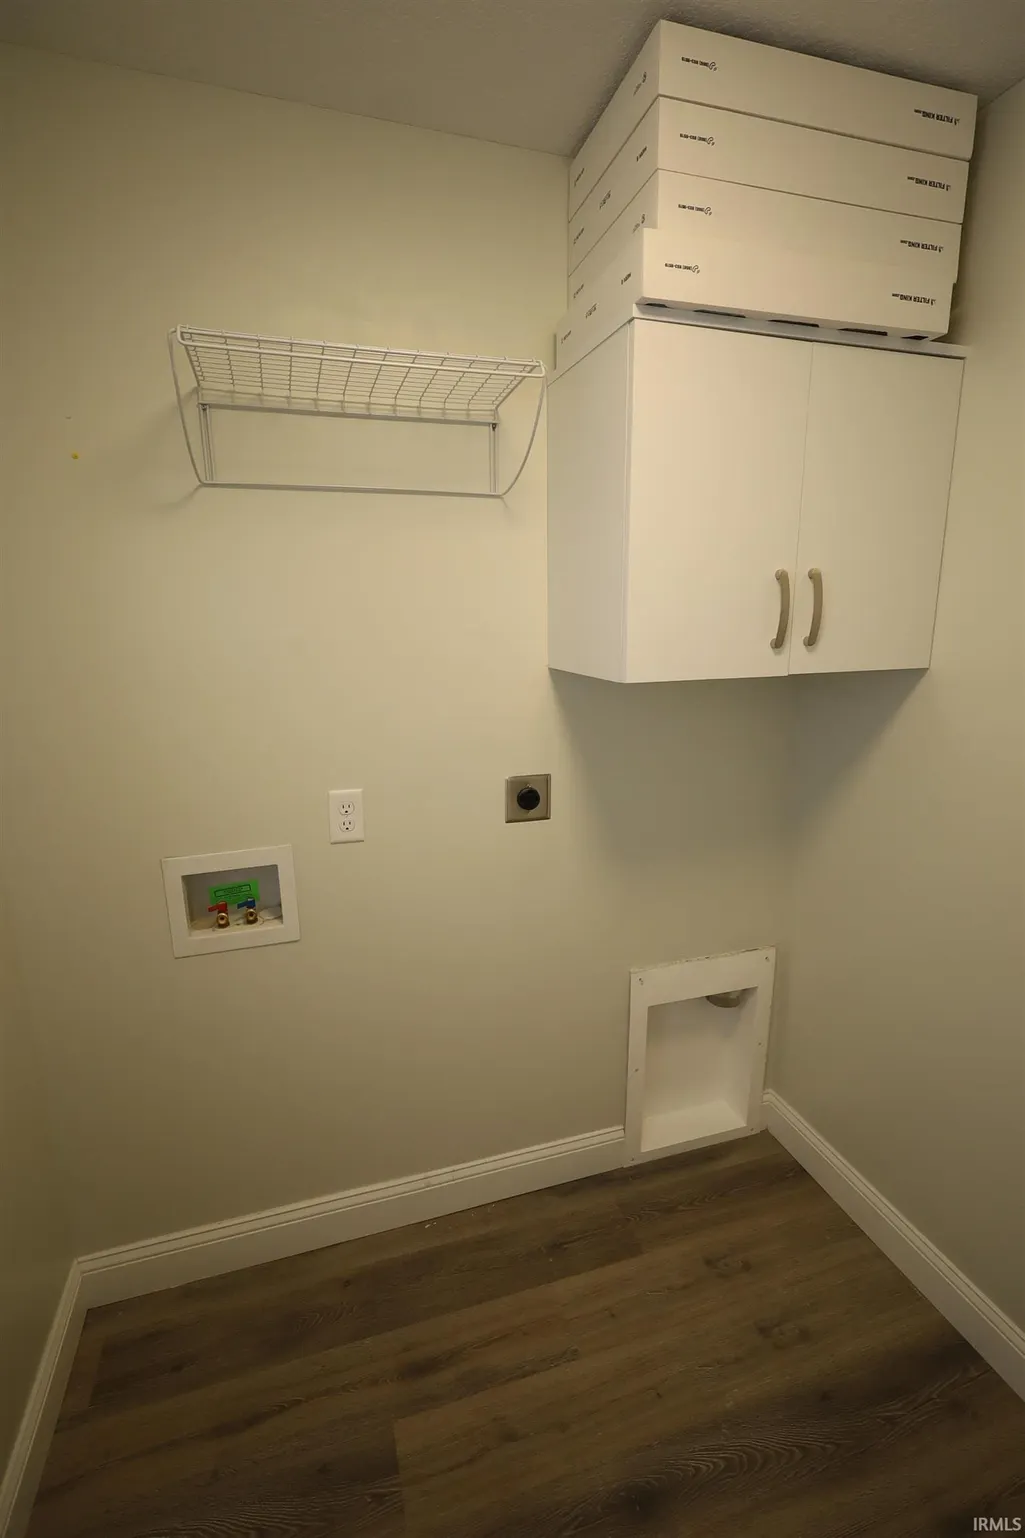
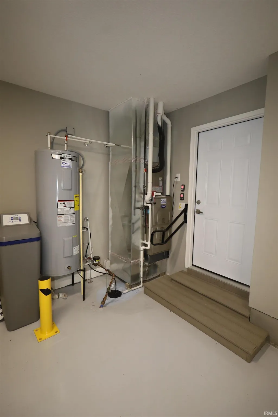
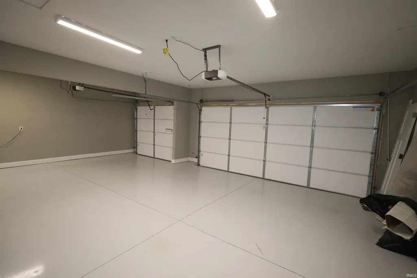
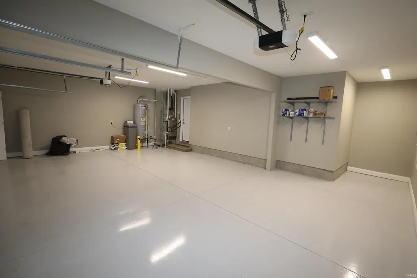
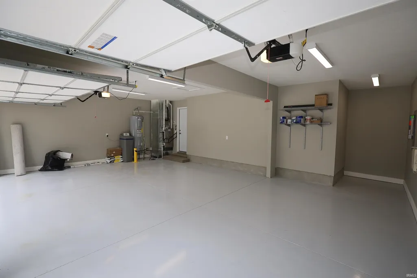
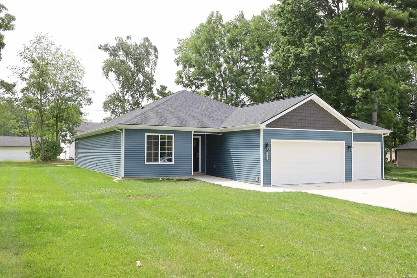
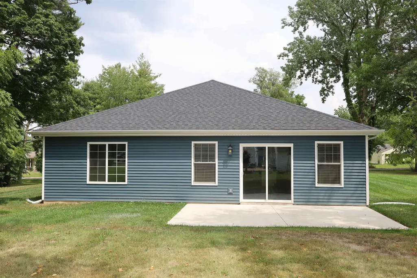
Modern, Move-In Ready Ranch in Southwest Fort Wayne! Welcome home to this almost-new, 1,620 sq. ft. ranch offering the perfect mix of comfort, style, and convenience in a quiet SW Fort Wayne neighborhood. Built in 2024, this home features a thoughtful split-bedroom layout with 3 bedrooms and 2 full baths, ideal for both privacy and everyday living. At the heart of the home is a spacious, open-concept living area with a highly functional flow. The modern kitchen shines with sleek quartz countertops, stainless steel appliances (smooth-top stove, dishwasher, and microwave), and seamless access to the main living spaces. Matching quartz countertops extend to both full bathrooms, including the primary suites spacious private bath. Key Features Include: 3 Bedrooms / 2 Baths with a split-bedroom design for added privacy Oversized 3-Car Garage providing ample parking and extra storage Dedicated Laundry Room conveniently located off the garage Move-In Ready with immediate possession available at closing Situated on a generous lot close to local dining, shopping, major interstates, parks, trails, and schools, this home offers everything you need right at your fingertips. Schedule your private showing today before its gone!
| Elementary School | Middle School | High School |
|---|---|---|
| Indian Village Elementary School | Kekionga Middle School | South Side High School |
| Price History | |
|---|---|
| 8/1/2026 | Listed $315,900 |
| 9/9/2026 | 4$304,900 |
General Features
| Sewer | City |
|---|---|
| Heating | Gas,Forced Air |
| Kitchen Level | Main |
| Cooling | Central Air |
| Laundry Y/N | Main |
| Fireplaces | No |
| Garage | Attached |
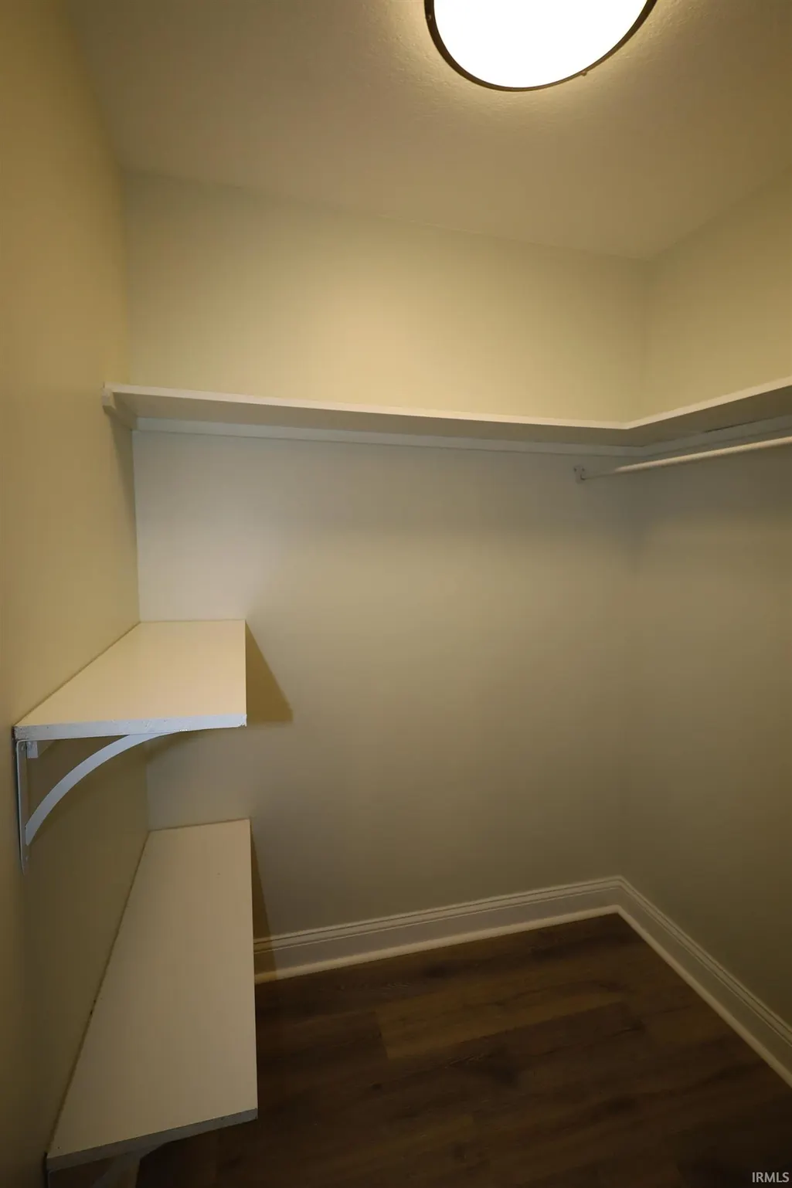
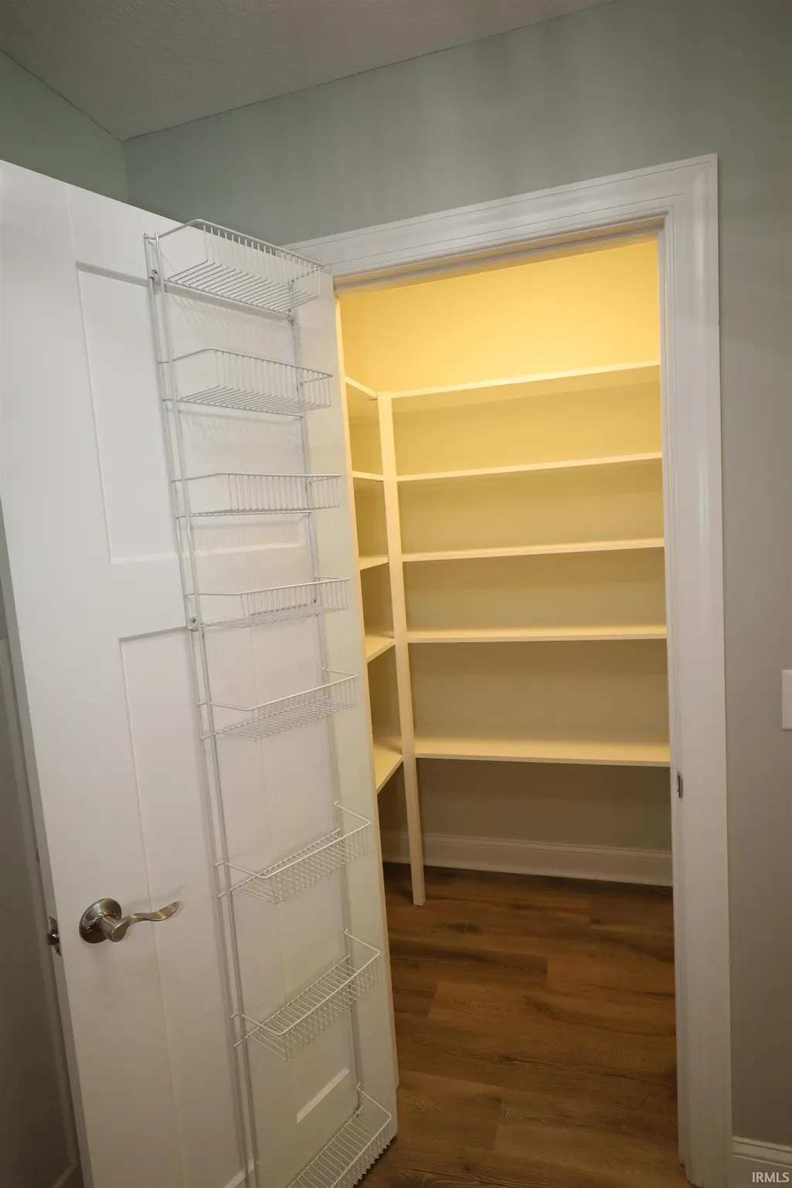
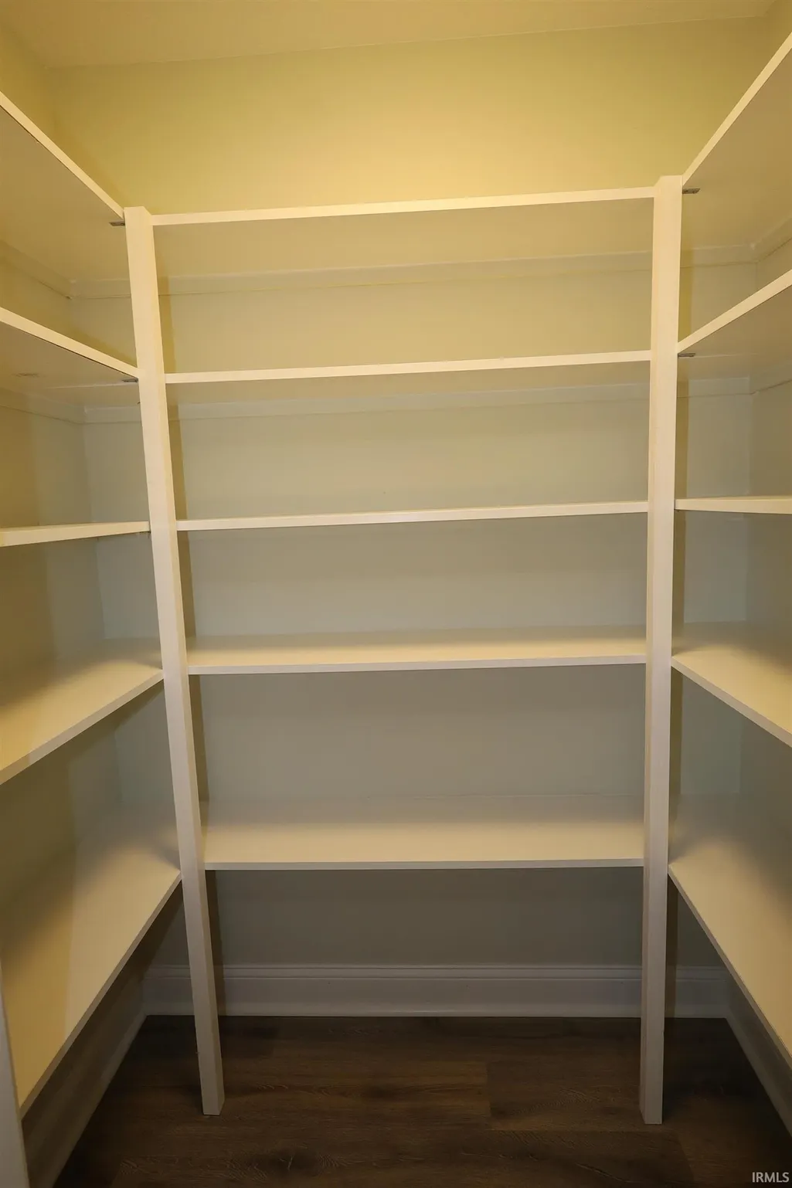
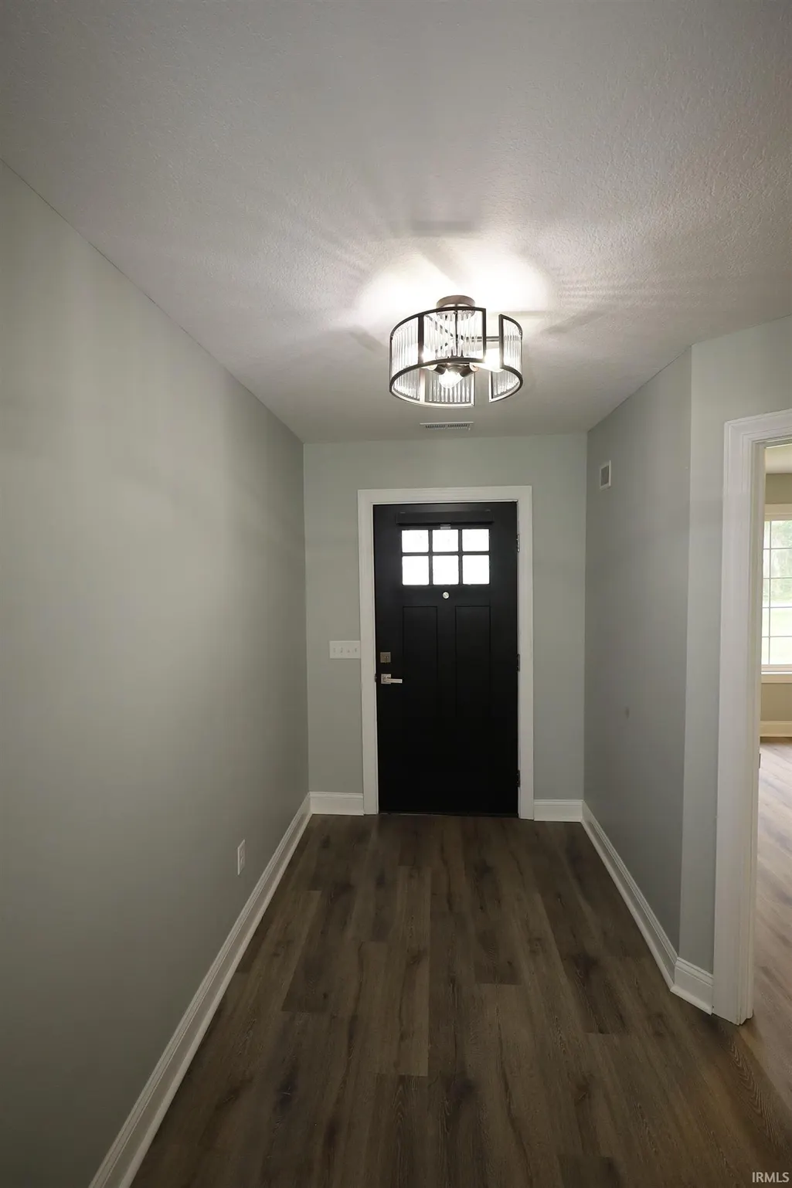
| Amenities | 1st Bdrm En Suite,Countertops-Stone,Detector-Smoke,Dryer Hook Up Electric,Foyer Entry,Garage Door Opener,Pantry-Walk In,Porch Covered,Tub/Shower Combination,Main Level Bedroom Suite,Main Floor Laundr |
| Status | Active |
| Full Baths | 2 |
| Bathrooms | 2 |
| Year Built | 2024 |
| New Construction | Spec |
| Subdivision | Highland Gardens |
| Style | One Story |
| Township | Wayne |
| Class | RESIDENTIAL |
| Type | Site-Built Home |
| Age | 2 |
| FIPS Code | 18003 |
| Associated Document Count | 1 |
| REO | No |
| Status | Active |
| Auction Y/N | No |
| Dining Room Level | Main |
| Annual Taxes | 3132 |
| Area | Allen County |
| Location | City/Town/Suburb |
| High School | South Side |
| City | Fort Wayne |
| School District | Fort Wayne Community |
| Assoc. Dues Frequency | Not Applicable |
| Energy Efficient | Appliances,Doors,Electrical/Lighting,HVAC,Insulation,Roofing,Thermostat/Controllers,Water Heater,Windows,Thermal Storage/ETS |
| Architectural Style | Ranch |
| Total Sq Ft | 1620 |
| Elementary School | Indian Village |
| Middle School | Kekionga |
| Legal Description | LOT 39 HIGHLAND GARDENS ADD |
| Virtual Tour | https://www.propertypanorama.com/instaview/irmls/202631133 |
| Agent First Name | Jeff |
| Agent Last Name | Colone |
| DOM | 47 |
| Tax Year | 2024 |
| PROPOSED FINANCING | Cash,Conventional,FHA,VA |
Interior Features
| Basement | Slab |
|---|---|
| Flooring | Carpet,Vinyl |
| HVAC | Energy Star A/C |
| Kitchen Length | 15 |
| Laundry Room Width | 7 |
| Laundry Room Length | 7 |
| Kitchen Width | 10 |
| Beds | 3 |
| Total Rooms | 7 |
| Dining Room Length | 12 |
| Dining Room Width | 10 |
| Family Room Width | 10 |
| Living Room Width | 15 |
| Family Room Length | 22 |
| Living Room Length | 25 |
| Full Baths Main | 2 |
| Total Finished SqFt | 1620 |
| Basement Y/N | No |
| Above Grade Bedrooms | 3 |
| 1st Bedroom Level | Main |
| 1st Bedroom Width | 14 |
| 2nd Bedroom Length | 12 |
| 2nd Bedroom Level | Main |
| 2nd Bedroom Width | 11 |
| 3rd Bedroom Length | 12 |
| 3rd Bedroom Level | Main |
| 3rd Bedroom Width | 12 |
| Above Grade Finished SqFt | 1620 |
| Living/Great Rm Level | Main |
Exterior Features
| Exterior | Vinyl |
|---|---|
| Driveway | Concrete |
| Pool | No |
| Garage Length | 28 |
| Garage Width | 30 |
| Lot Size Area | 18295 |
| Lot Dimensions | 132x140 |
| Lot Description | Level,Partially Wooded |
| Garage SqFt | 840 |
| Water Features | None |
| Approx. Lot Size Acres | 0.42 |
| Energy Efficient Doors/Windows | Double Pane Windows,Insulated Doors |
| Garage Capacity | 3 |
| ROOF MATERIAL | Asphalt |
| Waterfront Y/N | No |
| Garage Y/N | Yes |
Amenities
- Foreclosure
- Views
- New Construction
- Adult 55+
- Lease To Own
- No HOA Fees
- Furnished
- Primary On Main
- Air Conditioning
- Seller Finance
- Green
- Fixer Upper
- Horse
- Golf
- Fireplace
- Deck
- Garage
- Basement
- Pool
 IDX information is provided exclusively for consumers personal, non-commercial use and may not be used for any purpose other than to identify prospective properties consumers may be interested in purchasing. Data is deemed reliable but is not guaranteed accurate by the MLS. IDX information is provided by the Indiana Regional MLS.
Information last updated on September 17, 2026 7:13 AM UTC
IDX information is provided exclusively for consumers personal, non-commercial use and may not be used for any purpose other than to identify prospective properties consumers may be interested in purchasing. Data is deemed reliable but is not guaranteed accurate by the MLS. IDX information is provided by the Indiana Regional MLS.
Information last updated on September 17, 2026 7:13 AM UTC
Property vs Single Family Average in 46804
Price
Taxes
Year Built
Visits
